.jpg)
.jpg)
.jpg)
What is there today
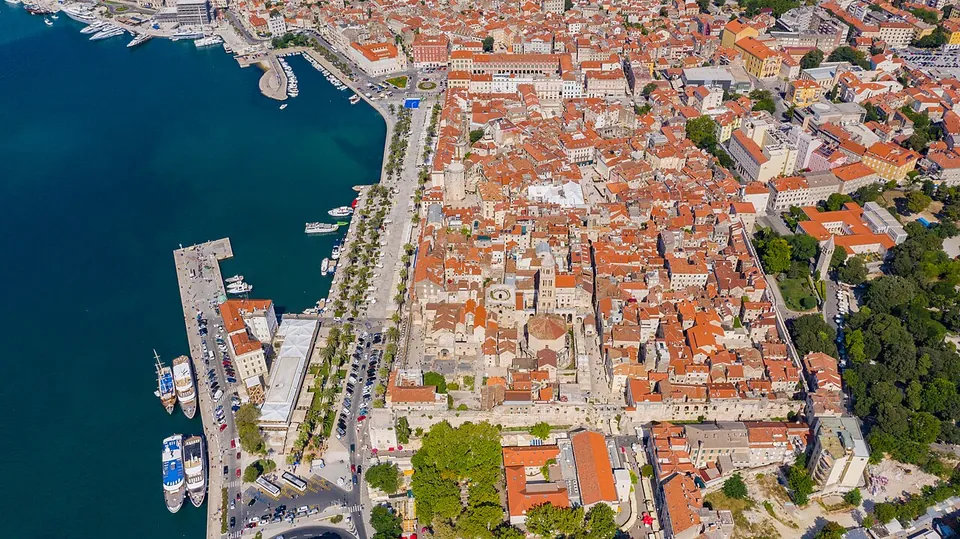
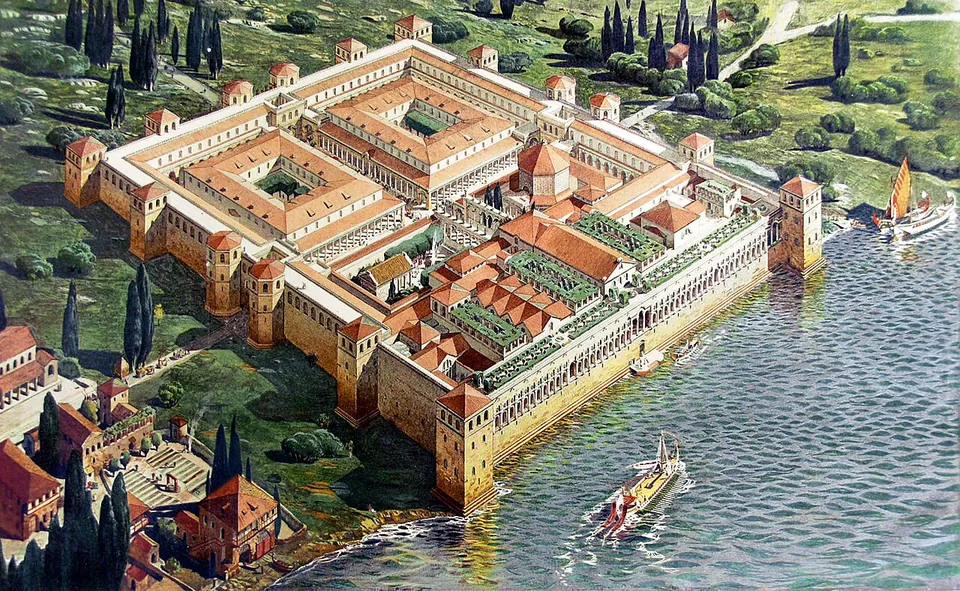
The palace is an irregular rectangle of roughly 215 by 175–180 m, laid out like a legionary fort, with towers on its three landward walls and a gate in the middle of each side. Three of its corner towers still stand, and so do its four gates: the North (Golden) Gate on the road to Salona, the East (Silver) and West (Iron) Gates, and the small Sea Gate on the south (en.wikipedia). A street from the East to the West Gate divided it in two; the northern half held the garrison and servants and is poorly preserved, while the southern half held the emperor’s apartments, temples and mausoleum (en.wikipedia; Split City Museum).
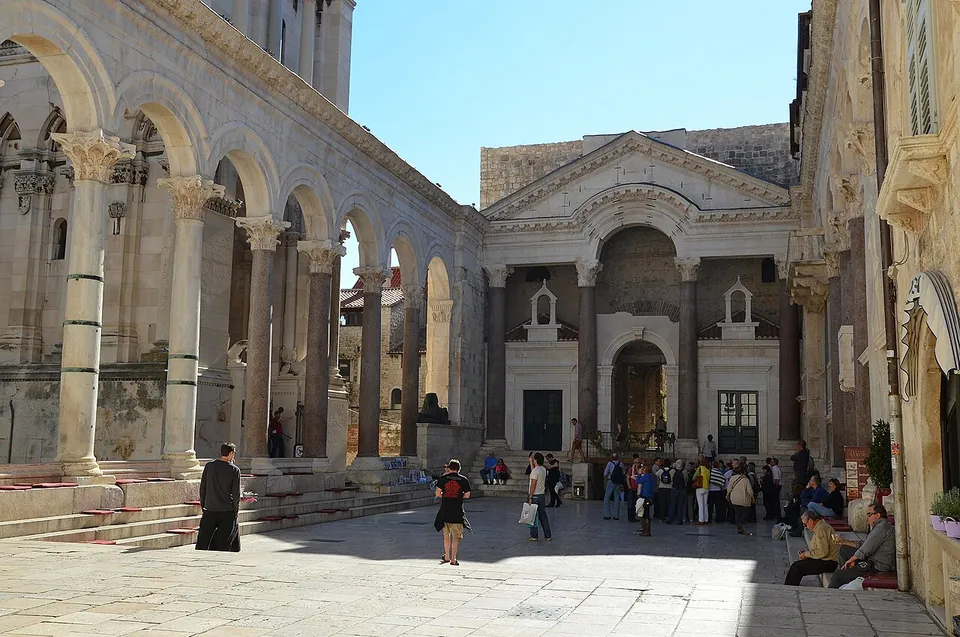
At the centre is the Peristyle, the colonnaded court that led to the emperor’s apartments through the domed Vestibule, with his mausoleum on one side and the temples on the other. One of the Egyptian granite sphinxes Diocletian brought to the palace, some 3,500 years old, still sits there (en.wikipedia).
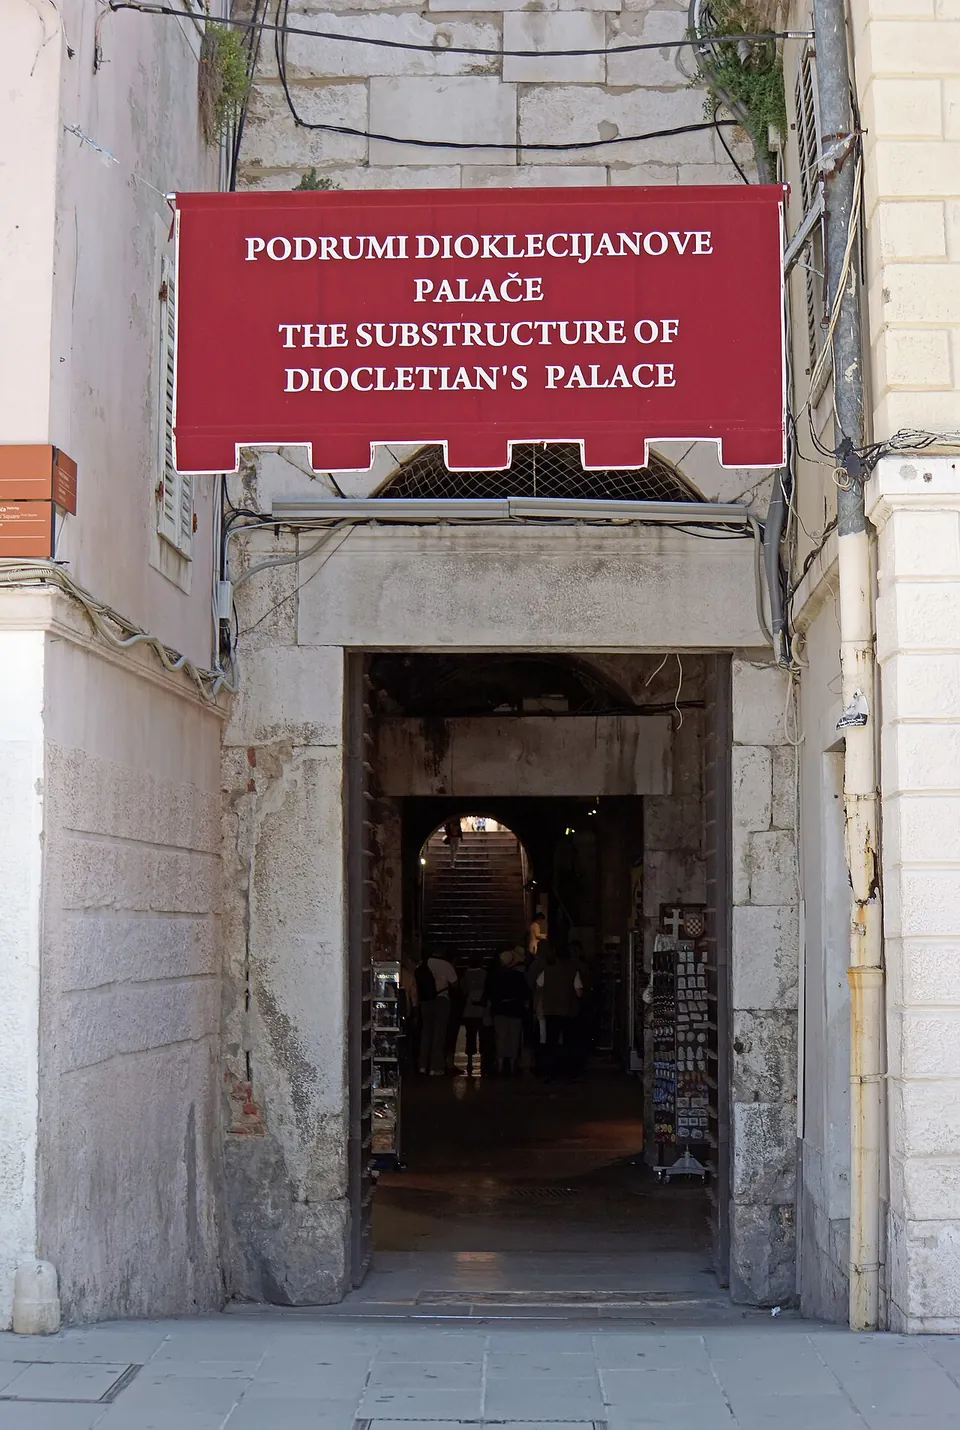
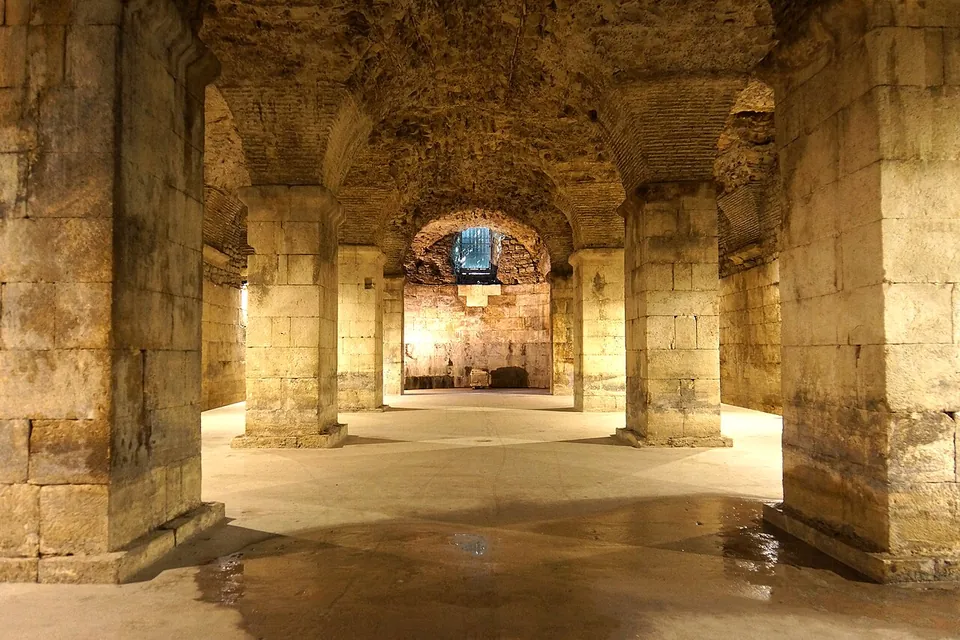
Under the southern half lie the cellars, the vaulted halls that levelled the sloping rock and lifted the imperial apartments above the damp. The apartments themselves were built over, but the halls beneath repeat their plan, so they show the original layout of the emperor’s apartment (Split City Museum). They filled with rubbish from the Middle Ages on; the western halls opened to visitors in 1959 and the eastern ones in 1996 (Split City Museum).
The Temple of Jupiter
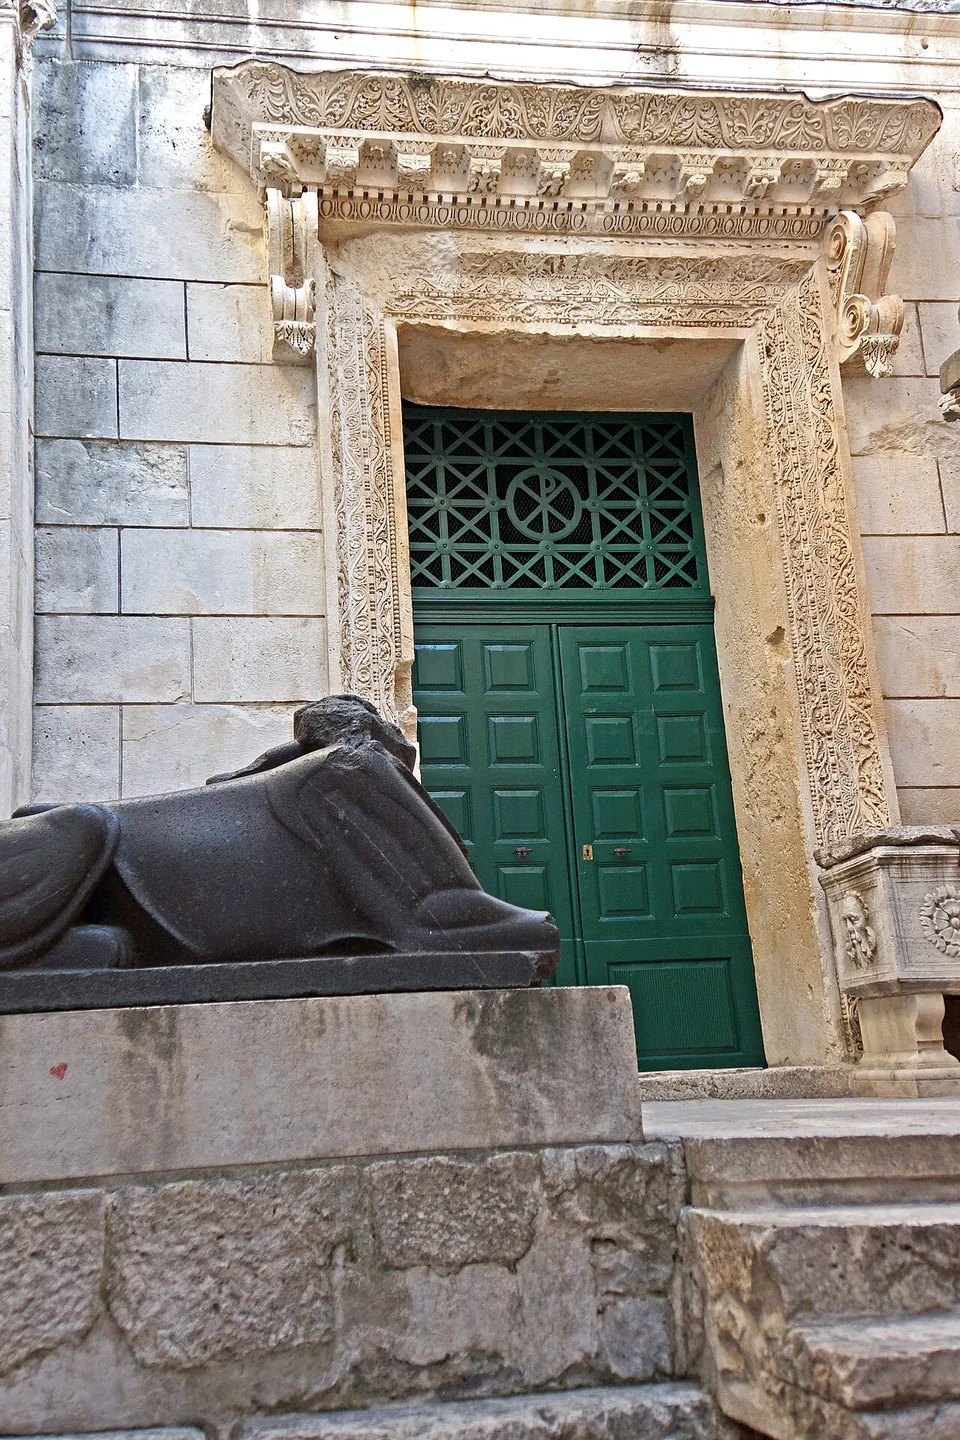
West of the Peristyle stands the temple of Jupiter, built between 295 and 305 and left partly unfinished when the emperor arrived early. It has a coffered barrel vault and carved doorways, and a headless sphinx lies before its entrance. It was turned into a baptistery, probably in the 6th century (en.wikipedia, Temple of Jupiter).
Diocletian’s mausoleum, now the cathedral
East of the Peristyle, the emperor’s octagonal mausoleum became Split’s cathedral in the 7th century, so of all Europe’s cathedrals it occupies the oldest building (Split tourist board). Inside, eight red granite columns ring the circular hall below the brick dome, and a frieze of hunting Cupids, masks and heads includes two medallions that tradition reads as portraits of Diocletian and his wife Prisca. His sarcophagus, which stood in the middle, was destroyed (Split tourist board; en.wikipedia).
Is it worth the trip?
Yes, without reservation. It is described as the most complete surviving Roman palace in the world (sl.wikipedia), and it is not a ruin you visit but a town you walk into through a Roman gate: the Peristyle and the Vestibule are free to see at any hour. The price of that is company. In summer the old town is packed, and the palace is lined with shops and cafés, so come early or late if you want to see the architecture rather than the crowd. Pay for the cellars: they are the one place where the scale of the building is plain.
Getting there
The palace is Split’s old town, on the waterfront; everything in it is reached on foot. A bus stop is mapped about 140 m from the centre of the palace, and a car park about 90 m away (OpenStreetMap).
The streets, squares and the Peristyle are open at all times and free. The cellars are run by the Split City Museum and are open daily from 08.30 to 20.00 on the current summer timetable, with last entry half an hour before closing; a ticket is €10, €8 reduced. The museum also sells a walk along the top of the north wall for €6 (Muzej grada Splita, read 26 September 2026). The cathedral, the Temple of Jupiter and the bell tower are ticketed separately: the Archdiocese of Split-Makarska charges visitors outside Mass, with discounts for schoolchildren, students and groups, and entry during Mass is free (the archdiocese, quoted by N1).
Visiting details
- Opening hours
- The palace streets are open at all times. The cellars (substructures) are open daily 08.30–20.00 under the museum's current summer timetable; last entry 30 minutes before closing.
- Tickets
- The cellars are €10 (€8 for pupils, students, pensioners and Split Tourist Card holders; €18 for a family; free under 7). The museum's walk along the north wall is €6 (€4 reduced). The cathedral, the Temple of Jupiter and the bell tower have their own tickets.
Before you go
- The palace is a lived-in old town, with about 3,000 residents and many shops, bars and restaurants inside the walls; expect crowds in summer.
Hours and prices checked 26 September 2026 on the operator's own site. Confirm before travelling.
History
Diocletian had the palace built as his retirement residence near his birthplace, Salona, the capital of the province of Dalmatia (en.wikipedia). Work probably began around 295, after the establishment of the Tetrarchy, and was still going on when he abdicated on 1 May 305 and moved in. Its architects are unknown, but Greek masons’ names carved in the stone show that some builders came from the eastern empire; the white limestone came from the island of Brač, tuff from nearby riverbeds and brick from local works (sl.wikipedia, translating en.wikipedia). Some decoration was imported: Egyptian granite columns and sphinxes, fine marble and capitals from Proconnesus (en.wikipedia). Asked to return to power, Diocletian is said to have replied that no one who had seen the cabbages he grew here would suggest it. Published dates for his death differ (the sources give 312 and 316).
The palace stayed imperial property after him. Its second life began in the 7th century, when Avars and Slavs destroyed Salona and refugees took shelter inside its walls; they built homes into the Roman structure, turned the mausoleum into a cathedral, and the palace became the town of Split. The Scottish architect Robert Adam surveyed the ruins and published them in 1764, and they shaped his neoclassical style (en.wikipedia). UNESCO listed the palace and the historic centre of Split as a World Heritage Site in 1979.
More photographs
.jpg)
.jpg)
.jpg)
Nearby
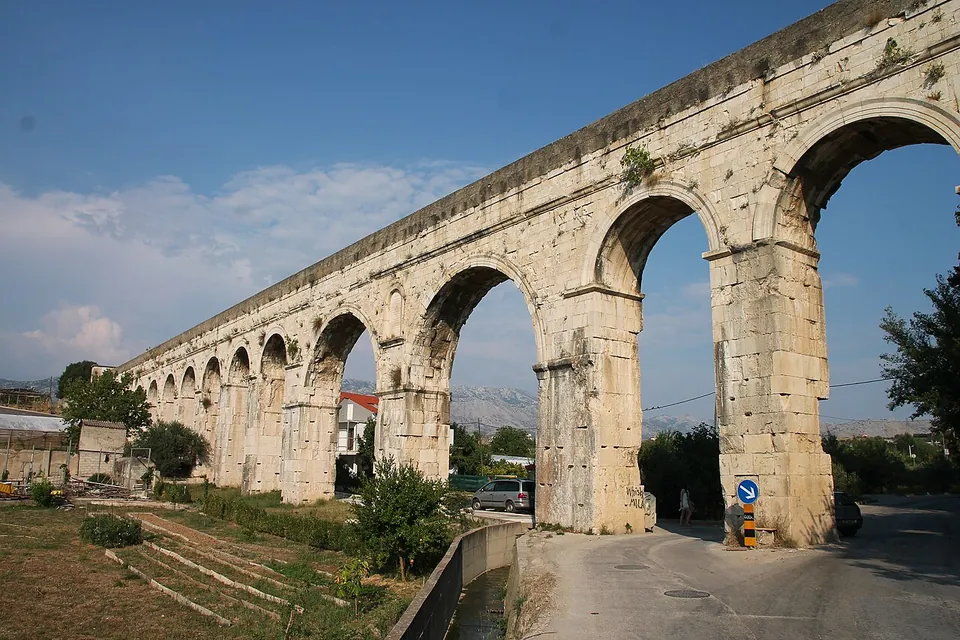
Photo: Draceane · CC BY-SA 4.0 · Commons
4 km · aqueduct · Split-Dalmatia County
Diocletian's Aqueduct
The channel runs through cuttings and tunnels or is dug into the rock, and where it crosses low ground it rides on arches (hr.wikipedia).
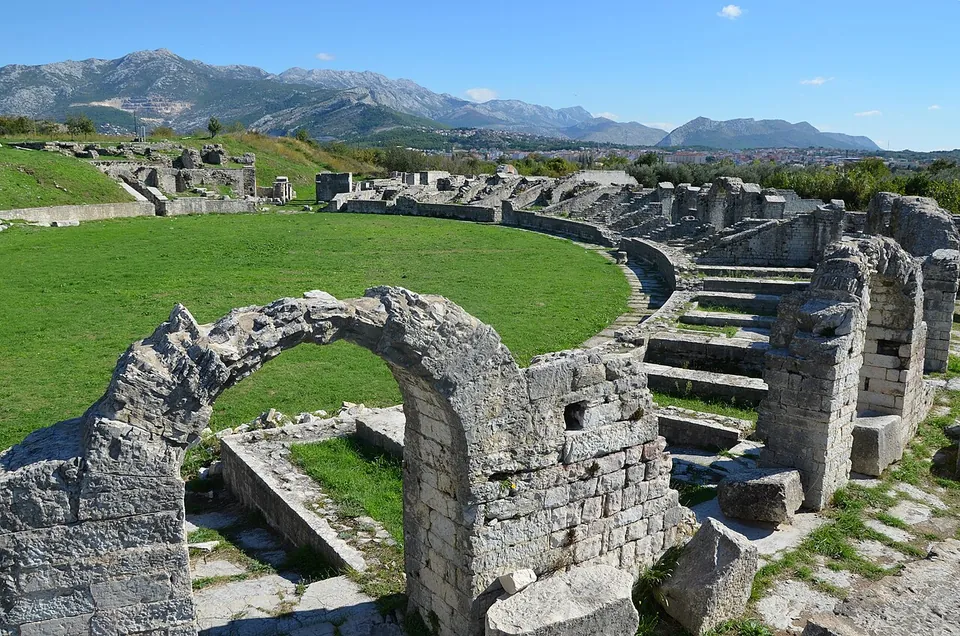
Photo: Carole Raddato · CC BY-SA 2.0 · Commons
5 km · city · Split-Dalmatia County
Salona – Solin
A spread-out archaeological park rather than a single monument: the ruins run across fields and roads between the houses of Solin, and English Wikipedia calls it the largest archaeological park in Croatia.
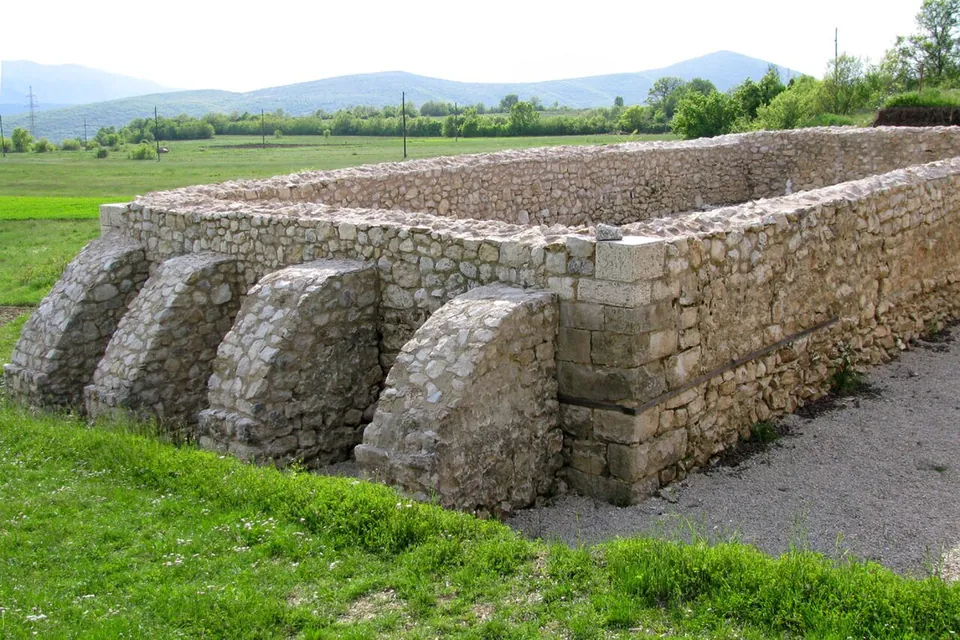
Photo: Ante Perković · CC BY-SA 3.0 · Commons
25 km · fort · Split-Dalmatia County
Tilurium
The camp covered about 12 hectares, and the village of Gardun sits over it (en.wikipedia).
.jpg)
.jpg)

Straight-line distances.
Sources
Every fact on this page comes from the records below, each used under the licence noted.
| Source | Licence |
|---|---|
| Pleiades 834862588 | CC BY |
| Wikidata Q322287 | CC0 |
| Vici.org 7854 | CC BY-SA (text), CC0 (metadata) |
| OpenStreetMap way/124205148 | ODbL |
| Wikipedia (en) — Diocletian's Palace | CC BY-SA 4.0 |
| Wikipedia (en) — Temple of Jupiter, Split | CC BY-SA 4.0 |
| Wikipedia (en) — Cathedral of Saint Domnius | CC BY-SA 4.0 |
| Wikipedia (hr) — Dioklecijanova palača | CC BY-SA 4.0 |
| Muzej grada Splita — Podrumi Dioklecijanove palače (the operator of the cellars) | licence not recorded |
| Muzej grada Splita — prices and opening hours | licence not recorded |
| Split tourist board — Katedrala sv. Duje | licence not recorded |
| N1 — U splitsku katedralu besplatno smiju domaći i katolici (quoting the Archdiocese of Split-Makarska on cathedral tickets) | licence not recorded |